Calacatta Living Room Floor in East Sacramento
About This Project
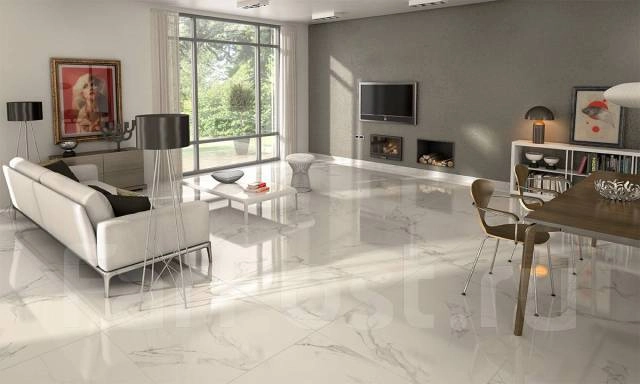
This East Sacramento ranch home received white Calacatta marble porcelain tile across the combined living and dining room — approximately 400 square feet of continuous floor. Ranch homes in this part of East Sacramento were built in the 1950s and 1960s on concrete slabs, which made this a more straightforward substrate situation than the older raised-foundation homes nearby.
The tile is 24x24 porcelain with a polished finish. At this format, any variation in the slab surface becomes visible in the finished tile. We checked the slab with a 10-foot straightedge and used self-leveling compound in two low areas before setting any tile.
Tile veining was matched across the room by laying out all tiles and arranging them before any adhesive was applied. The result is a floor where the pattern reads as continuous rather than random.
Project Details
- Service
- Floor Tile Installation
- Area
- East Sacramento
- Materials
- 24x24 polished Calacatta porcelain, self-leveling compound, white unsanded grout
- Scope
- Residential
- Timeline
- Multi-day install
What We Did
- Checked slab flatness with 10-foot straightedge and applied self-leveling compound in low areas
- Arranged all tiles dry to match veining across the full room
- Set tile with back-buttering on each piece to ensure full coverage
- Grouted with white unsanded grout and sealed after full cure
Large-format floor tile project? Contact us for a free estimate.